




A Complete Guide to Planning Rules, Regulations, and Permitted Development
Adding a porch to your existing house can provide extra space, enhance security, and improve insulation. However, before starting porch construction, it is vital to check whether planning permission or building approval is required.
At Trustmark WDC, we specialise in bespoke porch installation, ensuring that all planning rules and regulations are met. If you are considering building a porch, visit our North East porch services page to explore options.
Porch Planning Permission: When Is It Not Required?
Most porches can be built under permitted development allowances, meaning they do not require planning permission if they follow specific rules. The usual permitted development rights allow a proposed porch to be constructed without needing to submit a planning application, provided that:
- The ground floor area of the porch is no larger than three square metres (measured externally).
- The highest point of the porch construction does not exceed three metres.
- The porch is positioned at ground level and at least two metres from the road or boundary.
- The external door of the house remains unchanged, and the porch remains part of the porch structure rather than an extension of the house.
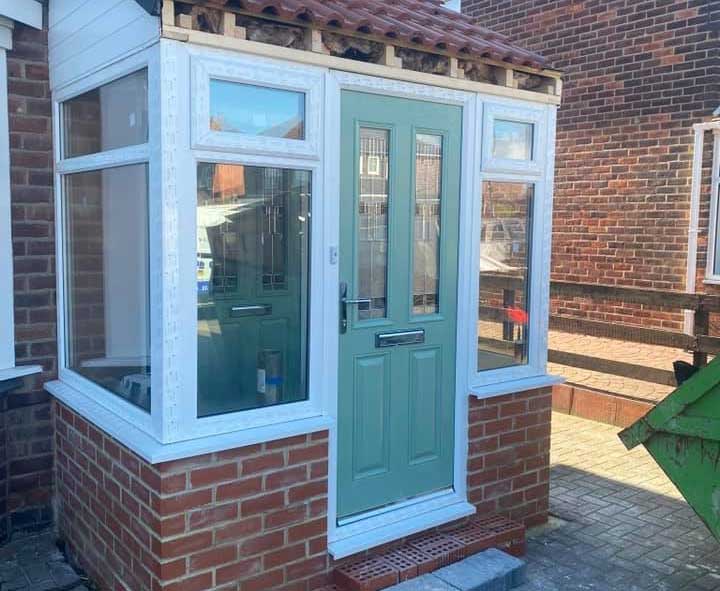
If you follow these permitted development rights guidelines, you can build a porch without needing to seek approval from your local authority.
Even if planning permission is not required, building regulations may still apply. Electrical work and window installations must meet safety and energy efficiency standards.
To ensure your porch construction meets all legal requirements, contact Trustmark WDC today for expert guidance.
When Do You Need Planning Permission for a Porch?
A planning permission application is required if your proposed porch does not fall under permitted development rules. You will need to submit a planning application if:
- The porch exceeds three square metres in ground floor area.
- The highest point of the porch is more than three metres above ground level.
- The porch is within two metres of a boundary or road.
Additional restrictions apply if your home is in a listed or designated area, including:
- Listed buildings (requires listed building consent).
- Conservation areas.
- National parks, areas of outstanding natural beauty, or world heritage sites.
- Properties under an Article 4 Direction, where usual permitted development rights are removed.
In these cases, you must submit a planning application through your local council and seek approval before starting work.
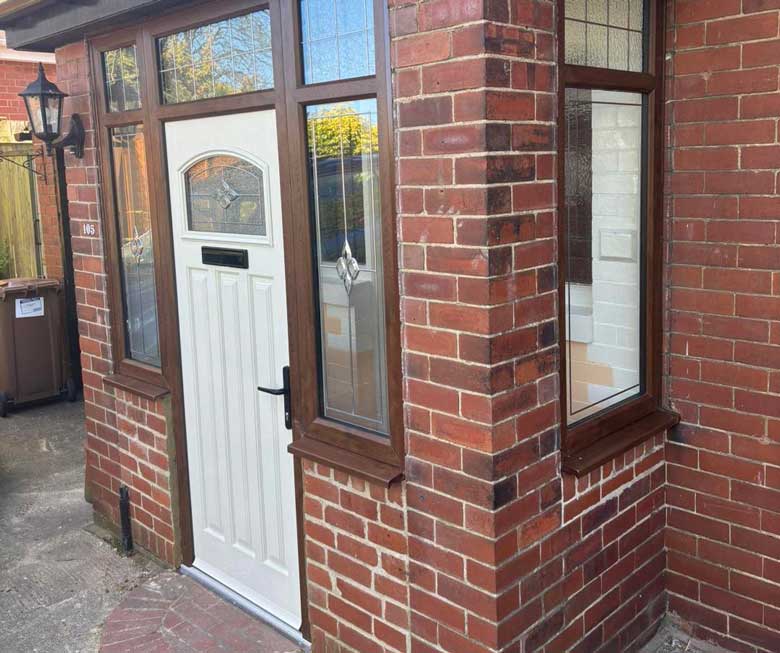
If you are unsure whether planning permission is needed for your proposed porch, speak to our team today for a detailed explanation of the planning system.
Building Regulations for Porches
Even if your porch does not require planning permission, building approval may still be needed. A ground-level porch that is less than three square metres is usually exempt, but specific elements must comply with building regulations, including:
- Electrical installations – Must meet safety standards.
- Windows and doors – Must comply with energy efficiency regulations.
- Structural integrity – Ensuring the porch does not affect the house’s external door or load-bearing walls.
If your porch construction involves changes to other buildings connected to your home or includes a house extension, it may be subject to different regulations.
The Process of Applying for Planning Permission
If you need planning permission, you must submit a planning application to your local authority. The process includes:
- Consult with your local planning office to confirm whether planning permission is needed for your proposed porch.
- Preparing detailed plans – Including size, height, materials, and location.
- Applying the Planning Portal – Your local council will review the planning permission application.
- Waiting for approval – The decision typically takes 8-12 weeks.
If you need assistance submitting a planning application, Trustmark WDC can guide you through the process and ensure your porch meets all permission rules.
Speak to our experts today for a more detailed explanation of obtaining planning approval.
Why Choose Trustmark WDC for Your Porch Installation?
With over 30 years of experience, Trustmark WDC is a leading porch installation specialist in the North East. We offer:
- Bespoke porch designs tailored to your home’s style.
- Expert installation ensures durability and security.
- Energy-efficient windows and doors to keep your home warm.
- Full compliance with planning and building regulations.
We understand the planning system and work closely with local authorities to ensure your porch meets all legal requirements.
Additional Restrictions to Consider
Before starting your porch construction, consider the following:
- Restrictive covenants – Some homes have legal restrictions on extensions and porches.
- Local planning rules – Some councils enforce stricter regulations than others.
- Porch size and design – Your proposed porch must complement your existing house.

For further information on planning permission rules, building regulations, or porch construction, contact Trustmark WDC today.
Final Considerations
- Most porches do not require planning permission, but size and location matter.
- Building regulations approval may still be needed for electrics, doors, and insulation.
- Always check with your local planning authority before starting work.
- Trustmark WDC provides expert porch installation across the North East.
For further reading, look at our guide on the pros and cons of adding a porch to help you decide if it’s the right choice for your home.


